Measured,
not assumed.
We are ISO 9001:2015 certified. Material is inspected before, during and after machining, so every part that leaves the shop is proven to spec.
Inspected at
every stage.
RENISHAW probing and TESA metrology, inspecting material before, during and after machining.
Beyond standard inspection tooling, RENISHAW probes measure tools and features in the machine, while TESA altimeters verify heights, diameters, hole spacing, steps and groove widths.
- RENISHAW probing
- TESA altimeters
- ISO 9001:2015
- Heights
- Diameters
- Hole spacing
- Steps & shoulders
- Groove widths
- Tool geometry
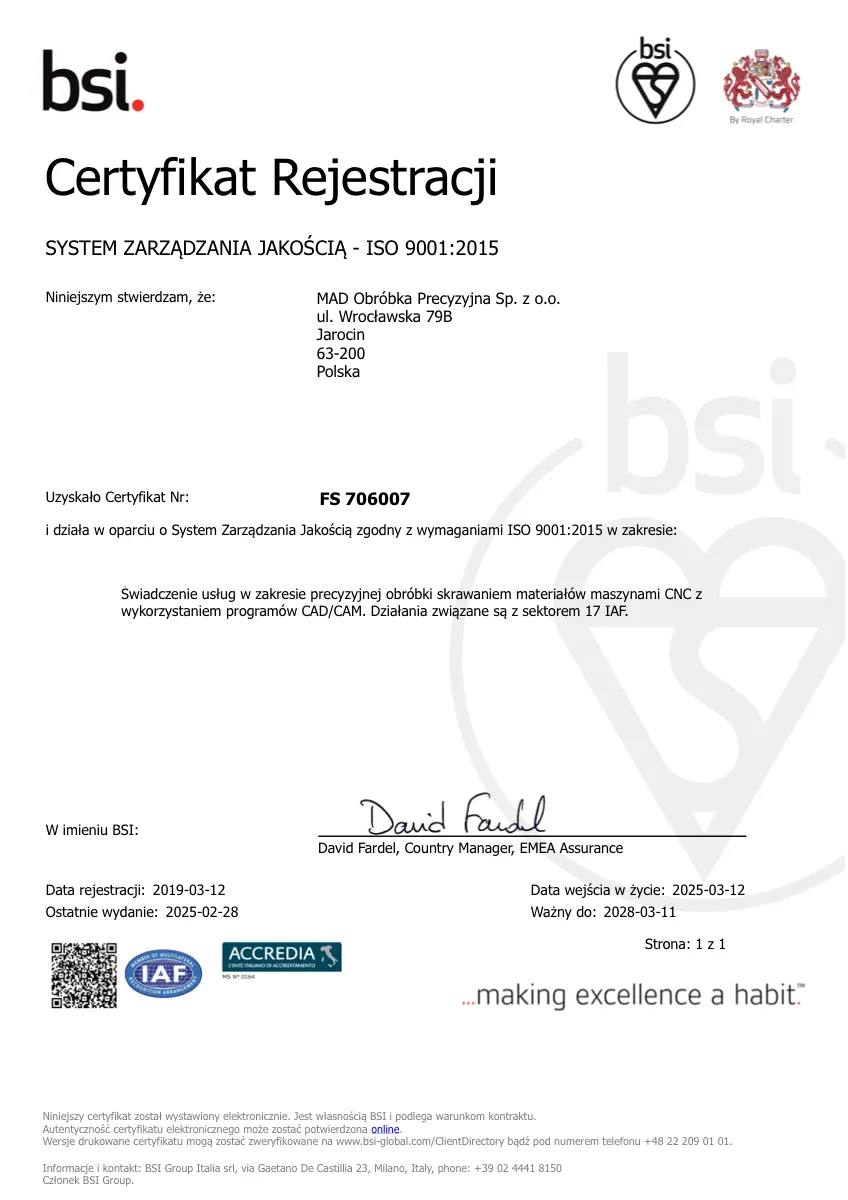
ISO 9001:2015,
independently audited.
Our quality management system is certified to ISO 9001:2015 by BSI, covering precision machining of materials on CNC machines using CAD / CAM programs.
View certificate (PDF) →Real parts,
real numbers.
A sample of components we have produced, with the material and tolerance each was held to.
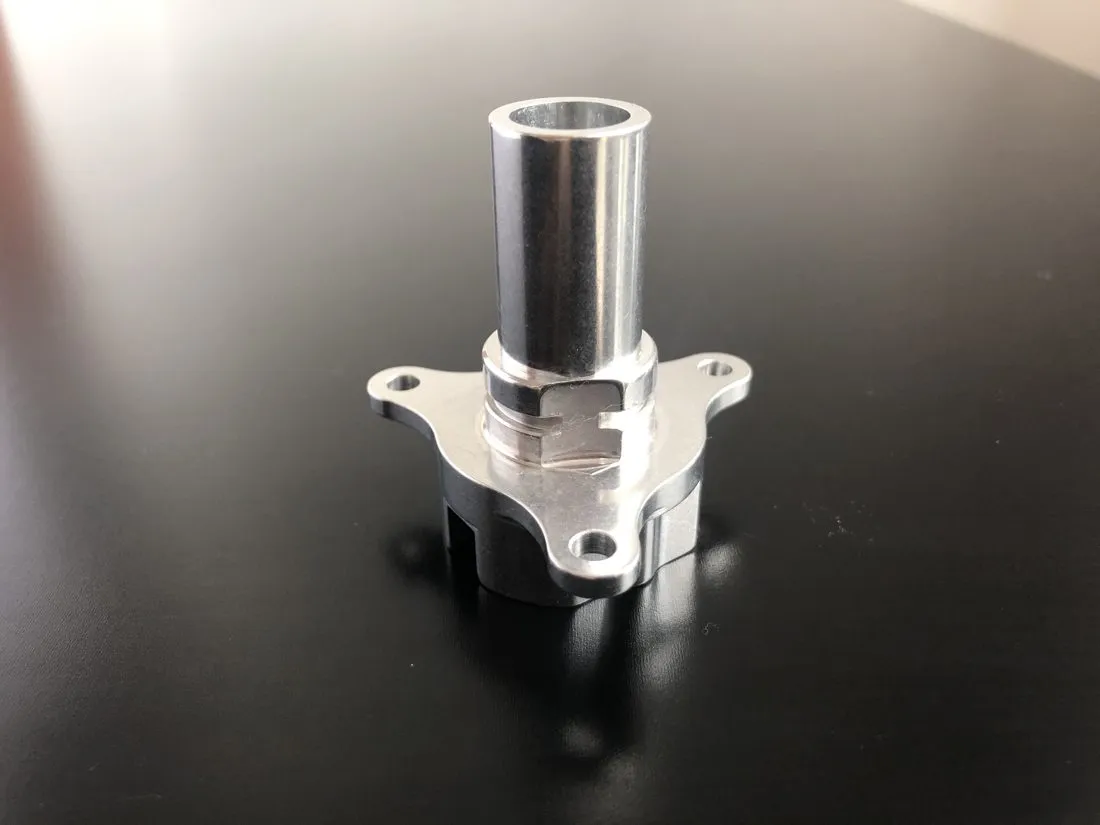 Size55 × 60 mm MaterialAluminium 6082 T6 Tolerance0.035 mm ApplicationAutomotive sensor part
 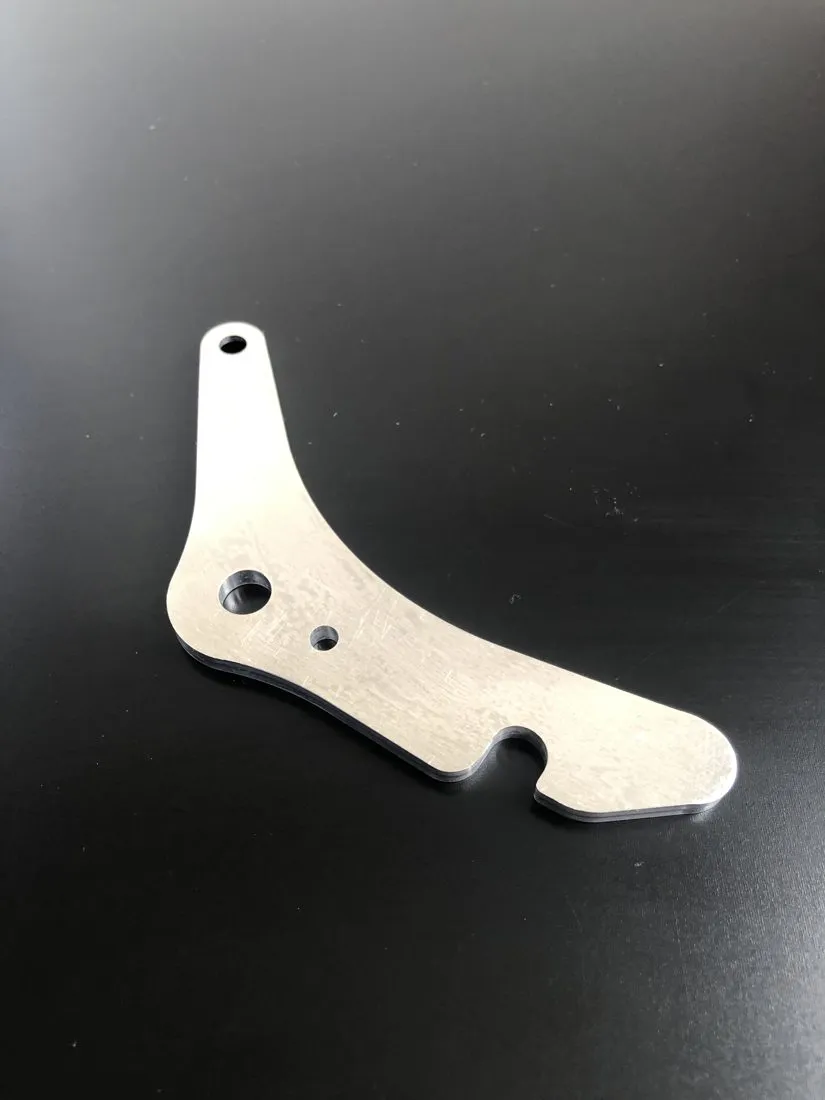 Size60 × 120 mm MaterialAluminium 6082 T6 ToleranceH7 ApplicationMedical
 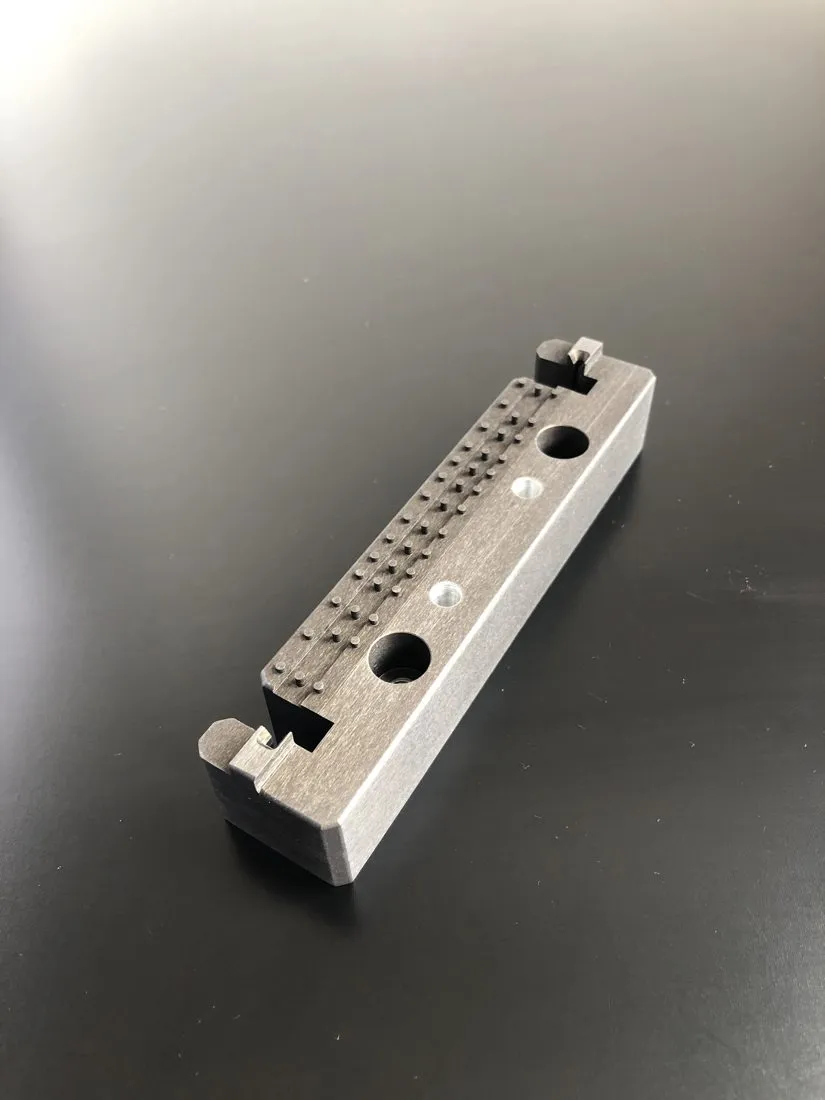 Size26 × 120 × 23 mm MaterialAluminium 5083 H111, hard anodised ToleranceH7 · 0.05 mm ApplicationMedical
 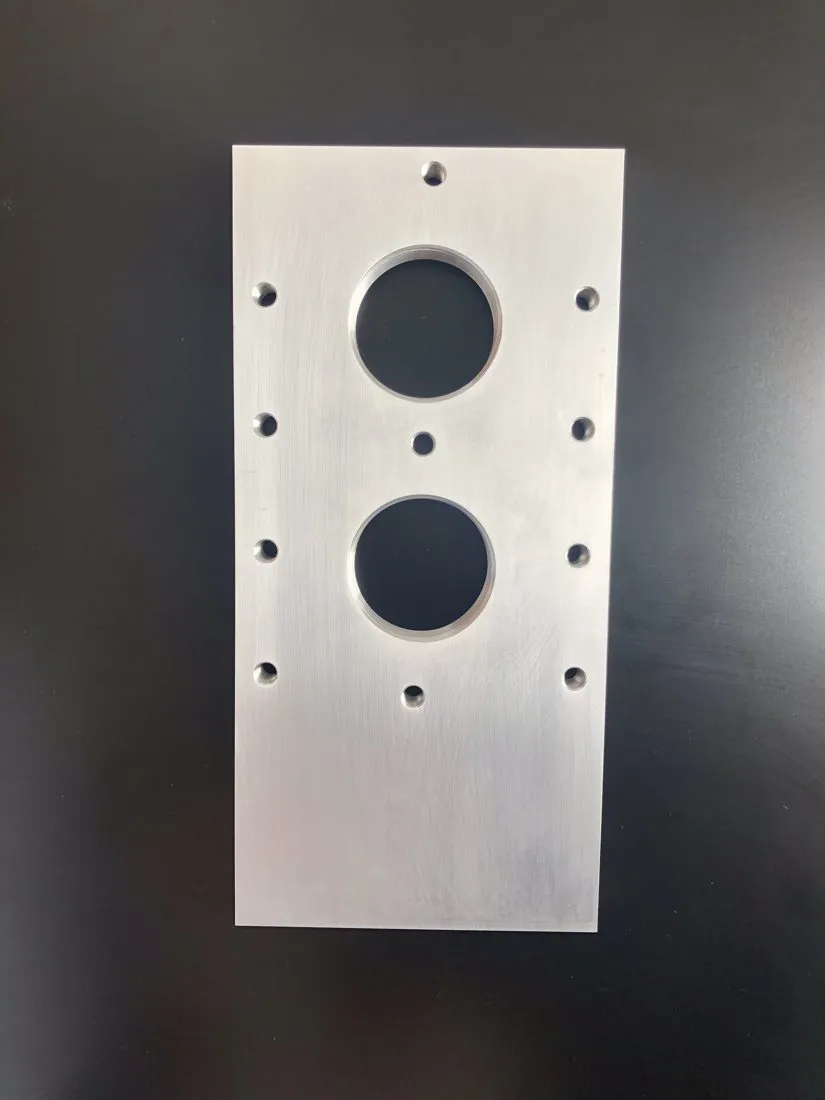 Size120 × 250 × 16 mm MaterialAluminium 5083 Tolerance0.05 mm ApplicationIndustrial machinery
 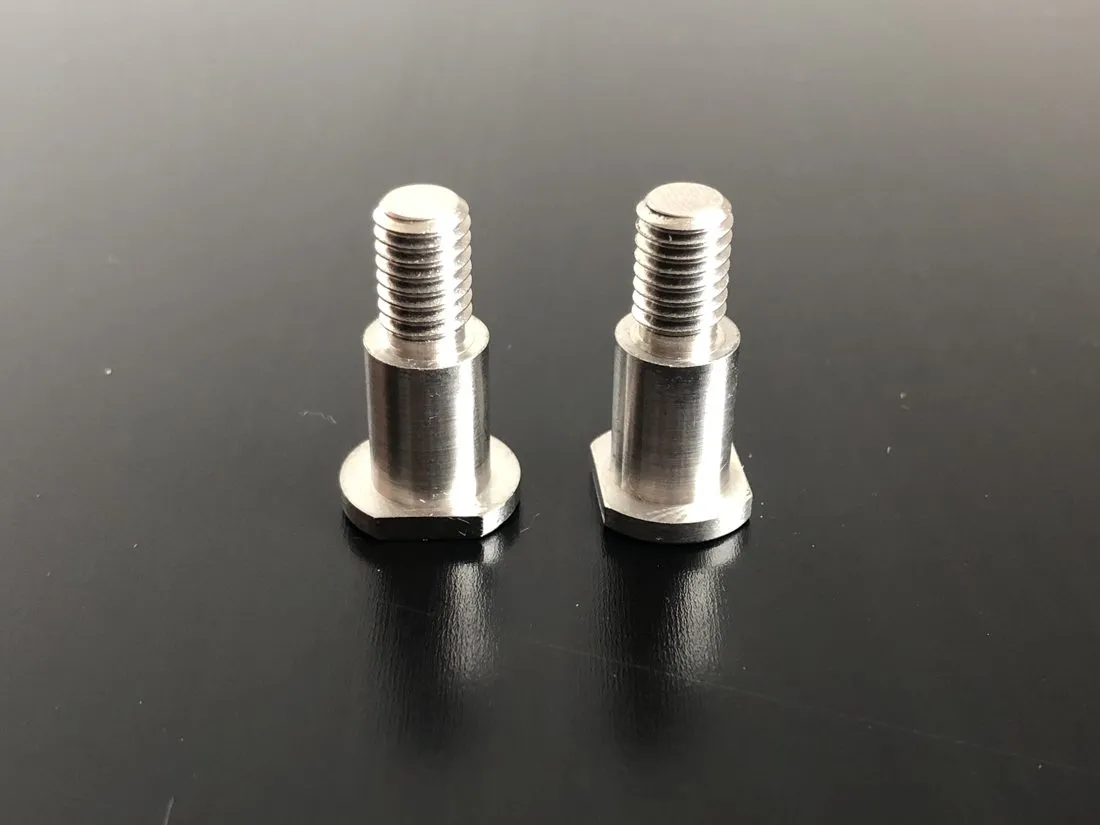 Size12 × 20 mm MaterialStainless steel Tolerance0.05 mm ApplicationMedical
 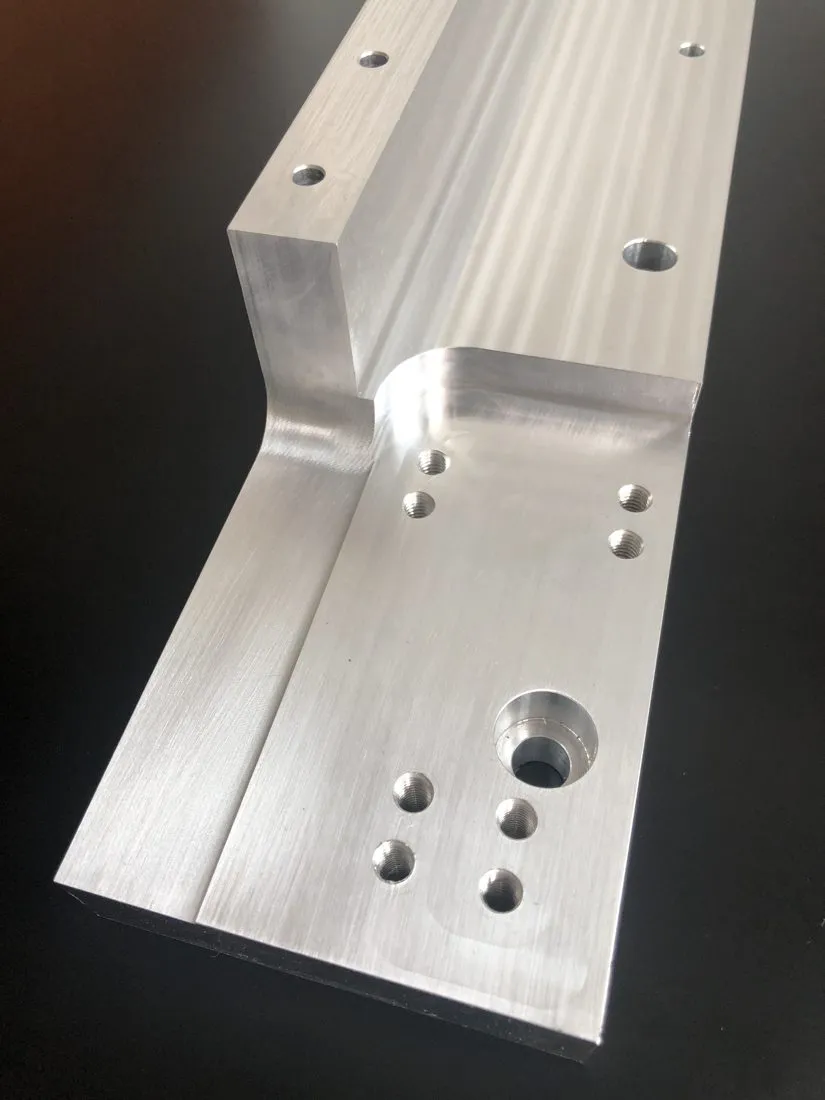 Size1000 × 70 × 80 mm MaterialAluminium 5083 ToleranceH7 ApplicationIndustrial machinery
 Need it to a tight tolerance?
Send your drawing with the critical dimensions marked. We will confirm the tolerances we can hold and how we will prove them.